
 Current position > Product detail
『Flow Meter Repair and Calibration Labs: Certified Bench Proving Services to ISO Standards』Related information(flow rotameter|digital flow meter|balo meter|hydraulic flow meter|volumetric meter|positive displacement meter|pitot tube flow meter|displacement meter|cfm meter|variable area flow meter|inline flow meter|differential pressure flow meter|calibrated flow meter|velocity meter|paddle wheel flow meter|oval gear flow meter|anemometer hvac|multiphase flow meter|doppler flow meter|thorpe tube flowmeter|heat flow meter)
Flow Meter Repair and Calibration Labs: Certified Bench Proving Services to ISO Standards
Quick Answer: Silver Automation Instruments repairs and calibrates industrial flow meters in a certified bench proving lab. We issue ISO 17025 traceable certificates for Coriolis, electromagnetic, ultrasonic, vortex, oval gear and thermal mass flow meters. Send your fluid, pipe size DN, flow range, pressure and temperature for a fixed repair or calibration quote.
Flow meter accuracy drifts. It rarely fails with a warning light. A small offset in a Coriolis meter can change billed mass by 0.5 percent or more. In our Nanjing bench proving lab we compare each meter against certified master meters. We repair mechanical wear, replace electronics, dry the sensor and run a multi point calibration. The certificate ships with the meter.
What We Calibrate and Repair
Silver Automation Instruments handles flow meters from DN2 to DN300. The liquid bench covers 0.05 kg/h to 800 m3/h. The gas bench covers up to 1000 m3/h depending on line pressure. We calibrate Coriolis mass flow meters, electromagnetic flow meters, ultrasonic flow meters, vortex flow meters, oval gear flow meters, thermal mass flow meters, pressure transmitters and paperless recorders.
Our certified bench proving services cover water, diesel, light oil, chemicals, air, nitrogen and natural gas. We also handle high viscosity oils from 20 cP to 100 cP. If your fluid is hazardous or food grade write the details on the service request. We may ask for a safety data sheet before you ship.
Bench Proving Methods and Accuracy
Most engineers skip this part. Calibration is not a single point check. We use three methods depending on the meter type. For liquid flow meters up to DN50 we use a gravimetric bench with a weigh scale. For larger lines we use master flow meters in series. For gas meters we use a sonic nozzle bench or a piston prover.
Every meter receives five flow points unless the customer specifies a custom schedule. Each point runs for 60 seconds after the flow is stable. We log raw mA, frequency, pulse and HART data. Our master meters hold an uncertainty better than 0.05 percent for liquids. Working standards are checked every 12 months. The lab temperature stays at 22 °C plus or minus 1 °C. Relative humidity stays below 60 percent.
Repair Lab Workflow
When a meter arrives we tag it with a job number. We run a visual inspection, then check coil resistance, electrode contact, sensor capacitance and cable insulation. For Coriolis meters we inspect the driver board and pickoff signals. For electromagnetic meters we check the liner condition and electrode wear. For oval gear meters we inspect gear teeth, bearing play and seal leakage.
The repair quote lists only the parts that failed. We do not sell blanket board replacement. We replace worn gears, damaged PTFE liners, failed LCD boards, pressure sensor diaphragms and terminal blocks. We keep common spare parts in stock for Silver Instruments flow meters and many third party brands. If a part has a four week lead time we tell you before work starts.
When to Recalib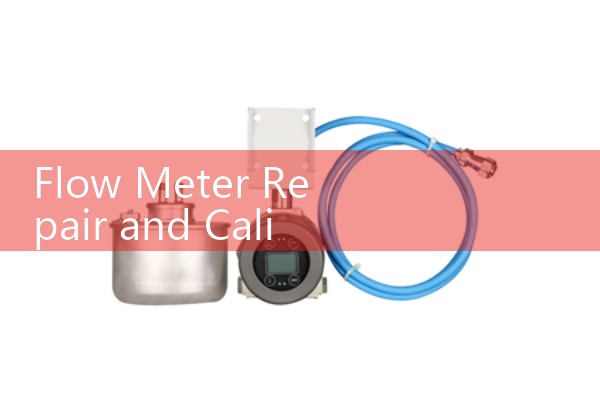
Field conditions shift calibration. A dosing pump with cavitation damages oval gear teeth. A steam CIP cycle cracks a PTFE liner. Moisture ingress drifts a thermal mass sensor. We recommend recalibration every 12 months for custody transfer and every 24 months for process control. Repair immediately if the reading drifts by more than 1 percent with the same process conditions. Another sign is a noisy 4 to 20 mA signal. Or a HART diagnostic shows coil overcurrent.
Last year a paint manufacturer in Vietnam sent us an oval gear meter for diesel. The meter showed 4 percent high. We found worn bearings and a scratched measuring chamber. After repair and calibration the meter returned within 0.5 percent of the batch weight. A desalination plant in Oman uses our electromagnetic flow meter calibration service every year before audit.
Industries We Serve
Oil and gas terminals, water and wastewater plants, chemical batching, food and beverage and marine fuel transfer. In practice many customers use our lab because local calibration services are not ISO certified or they only handle water. We can calibrate with the actual fluid or a substitute fluid with matched viscosity. For high viscosity oils we use a calibration oil at 20 cP to 100 cP. For low pH acids we use a water substitute unless the original fluid is mandatory for the process.
FAQ
What certificate do you provide after calibration?
We issue a calibration certificate traceable to ISO 17025. It lists as found and as left data for each flow point, uncertainty, master meter ID, temperature, pressure and fluid. Some customers only need an ISO 9001 record. Tell us before the job.
How long does repair and calibration take?
Typical bench work takes 5 to 8 working days after we receive the meter. If the meter needs unusual parts the lead time extends. We ship by DHL, FedEx or TNT. Door to door from Vietnam, Malaysia, Thailand, UAE, Mexico or Chile usually takes 10 to 14 days total.
Can you calibrate meters from other brands?
Yes. We service Endress Hauser, Yokogawa, Siemens, Emerson, KROHNE, ABB and other common industrial brands. We also handle OEM meters without a brand name. The key limit is the meter size and the signal output.
What information do you need for a quote?
Send the fluid name, viscosity in cP, conductivity in µS/cm if magnetic, pipe size DN, flow range in kg/h or m3/h, pressure in bar, temperature in °C, signal output and the fault symptom. A clear photo of the nameplate helps.
Do you offer on site calibration?
We offer bench calibration in Nanjing. We also support on site verification with a portable ultrasonic flow meter for large lines above DN300. The on site check is not a full calibration but it gives repeatability data without removing the meter.
Send your meter model, serial number, fluid, DN, pressure, temperature and flow range. Our service team replies within 24 hours with a return form and a fixed repair quote. Call us at +86-25-68650347, WhatsApp +86-25-52155837, WeChat +86 15365082610. You can also visit flow-meter.com.au for the service request form.